
.webp)
Quick answer
Pardos Sakura Floor Plan — What Buyers Should Know First
Pardos Sakura in Sector 90 Gurgaon is planned around spacious 3 BHK and 4 BHK residences. The floor-plan options discussed in this guide range from approximately 2,200 sq. ft. to 3,100 sq. ft., including study and servant-room variants in selected configurations.
The critical point is that a larger super area does not automatically mean a better home. Buyers should compare room dimensions, carpet efficiency, passage area, balconies, storage, utility space, privacy and the final all-inclusive price before deciding.
Configuration comparison
Pardos Sakura 3 & 4 BHK Sizes and Approximate Price
The table below uses an illustrative base rate of ₹13,000 per sq. ft. to show how ticket size changes with apartment area. It is not a final price list. Current BSP, PLC, parking, club charges, taxes, statutory charges and inventory-specific pricing can change the actual payable amount.
| Configuration | Approx. Area | Illustrative Base Value* | Best suited for |
|---|---|---|---|
| 3 BHK | 2,200 sq. ft. | ₹2.86 Cr | Families wanting a spacious 3 BHK without moving into the highest ticket size |
| 3 BHK | 2,400 sq. ft. | ₹3.12 Cr | Buyers prioritising larger living and bedroom proportions |
| 3 BHK + Study | 2,700 sq. ft. | ₹3.51 Cr | Work-from-home, study or flexible fourth-room requirement |
| 3 BHK | 2,800 sq. ft. | ₹3.64 Cr | Buyers seeking a larger three-bedroom layout and more circulation space |
| 4 BHK | 2,900 sq. ft. | ₹3.77 Cr | Larger families that need four dedicated bedrooms |
| 4 BHK + Servant | 3,100 sq. ft. | ₹4.03 Cr | Families needing additional service or staff space |
*Illustrative calculation only: area × ₹13,000/sq. ft. It should not be treated as the developer's current quotation or all-inclusive cost.
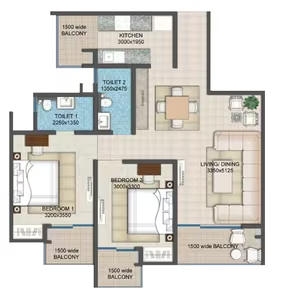
Layout analysis
How to Read the Pardos Sakura Floor Plan Properly
Property buyers often compare only the super area. That is incomplete. A better floor-plan comparison asks how efficiently the total area has been converted into rooms and usable daily-living space.
1. Living & Dining
Check furniture placement, circulation around the dining zone and whether the living room connects naturally to the balcony without wasting usable wall space.
2. Bedroom Privacy
See whether bedroom doors open directly into the living space, how the master suite is positioned and whether guest movement interferes with private zones.
3. Kitchen & Utility
Evaluate kitchen width, counter length, refrigerator position, utility balcony access and the practicality of service circulation.
4. Study / Servant Space
For larger variants, confirm whether the extra room has usable dimensions, natural ventilation and access that matches your family's actual requirement.
Selection guide
Which Pardos Sakura Floor Plan May Fit Your Family?
2,200–2,400 sq. ft. 3 BHK
These sizes may appeal to buyers moving from a conventional 3 BHK who want a noticeable upgrade in room size without stretching to the largest ticket category. Focus on the actual carpet efficiency and bedroom dimensions.
2,700–2,800 sq. ft. 3 BHK / Study format
This band is more relevant for families that value a home office, study, hobby room or more generous common areas. The extra area is useful only when it translates into practical space rather than oversized circulation.
2,900–3,100 sq. ft. 4 BHK formats
These configurations are aimed at larger households or buyers who want four dedicated bedrooms, stronger privacy separation and potentially servant or utility support. Compare the additional cost with how often the extra room will actually be used.
Pricing logic
How to Evaluate Pardos Sakura Price Per Sq Ft
A quoted rate per sq. ft. is only the starting point. Two units with the same base rate can have different final costs due to floor preference, view, tower positioning, parking, club charges, statutory charges and payment-plan terms.
When comparing the Pardos Sakura price per sq ft, ask for a cost sheet that clearly separates the base sale price from every additional charge. Then compare the effective all-inclusive price with the usable carpet area—not only the super area.
Before booking
Floor Plan Checks Buyers Should Not Skip
- Request the latest sanctioned or officially issued floor-plan document for the exact unit type.
- Verify super area, carpet area and any balcony or utility area separately.
- Check tower, floor, facing, view and any applicable preferential-location charge.
- Confirm bedroom, kitchen, passage and balcony dimensions instead of relying on rendered furniture scale.
- Ask for the complete cost sheet including parking, club, taxes, statutory charges and other payable components.
- Verify current inventory and whether the configuration shown in marketing material is available in the preferred tower.
Need the current documents?
Get the Latest Pardos Sakura Floor Plan & Price Details
Request current unit-wise floor plans, pricing, payment details and available inventory for Pardos Sakura Sector 90 Gurgaon.
Frequently asked questions
Pardos Sakura Floor Plan FAQs
What are the Pardos Sakura floor plan sizes?
This guide covers 3 BHK and 4 BHK options from approximately 2,200 to 3,100 sq. ft. The latest unit-wise area statement should be verified before booking because inventory and plan details can change.
What is the indicative Pardos Sakura price per sq ft?
The examples on this page use ₹13,000 per sq. ft. only as an illustrative base rate. The live developer price and all additional charges must be checked through the latest cost sheet.
Which 3 BHK layout should I choose?
Choose based on family size, work-from-home requirement, room dimensions, storage, balcony use and total budget. A larger super area is valuable only when the extra space is usable.
What should I verify before finalising a unit?
Verify the latest floor plan, area statement, unit orientation, tower location, room dimensions, additional charges, payment terms and current availability before making a booking decision.
Final word
Choose the Layout, Not Just the Number
The right Pardos Sakura floor plan is the one that gives your family the best balance of usable space, privacy, daily convenience and total cost. Compare actual dimensions and the latest cost sheet side by side before selecting between the 3 BHK and 4 BHK configurations.
For the broader project overview, amenities and location context, visit the Pardos Sakura Gurgaon home page.